
Bought with Xanadu Real Estate, LLC
$815,000
$799,000
2.0%For more information regarding the value of a property, please contact us for a free consultation.
3809 SE REED DR Hillsboro, OR 97123
5 Beds
3 Baths
2,591 SqFt
Key Details
Sold Price $815,000
Property Type Single Family Home
Sub Type Single Family Residence
Listing Status Sold
Purchase Type For Sale
Square Footage 2,591 sqft
Price per Sqft $314
MLS Listing ID 413160914
Sold Date 06/25/26
Style Stories2, N W Contemporary
Bedrooms 5
Full Baths 3
HOA Fees $122/mo
HOA Y/N Yes
Year Built 2019
Annual Tax Amount $6,794
Tax Year 2025
Lot Size 7,840 Sqft
Property Sub-Type Single Family Residence
Property Description
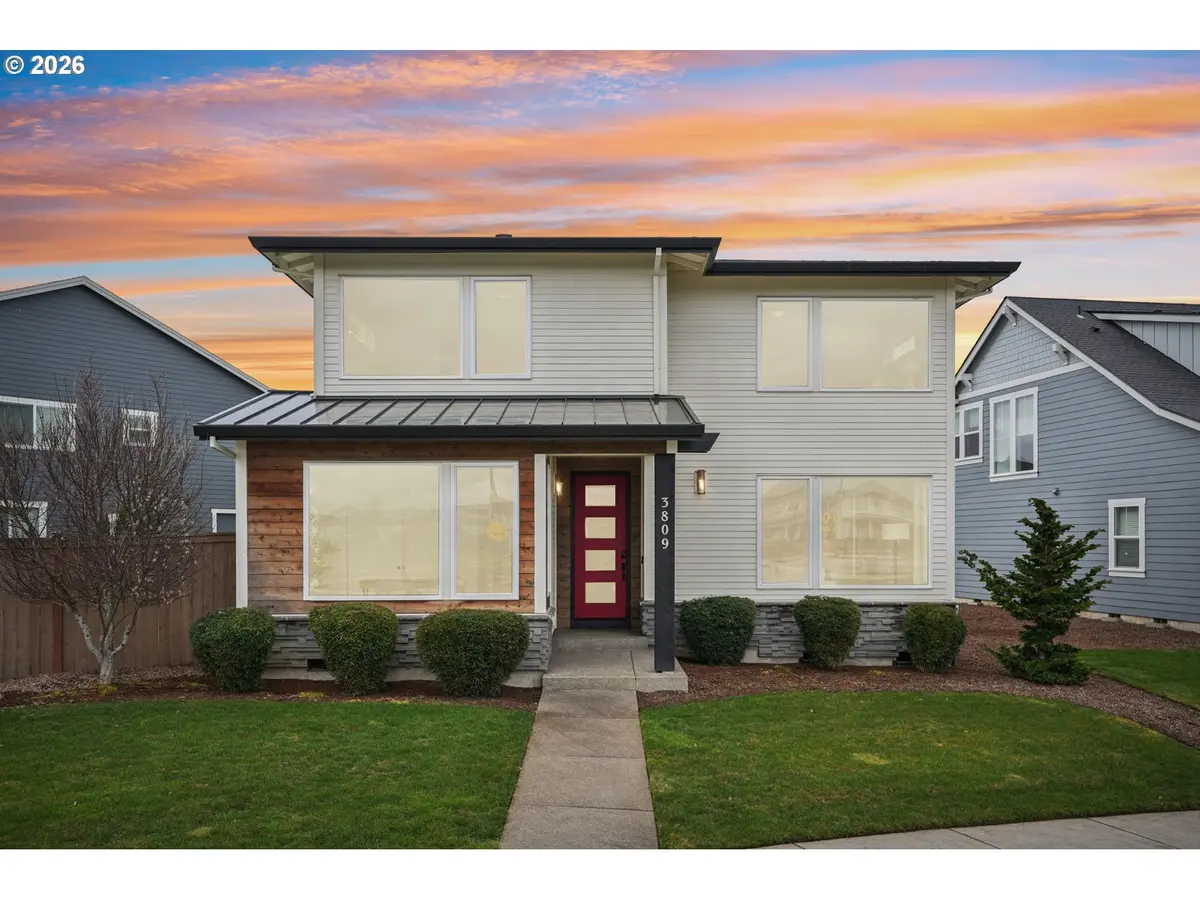
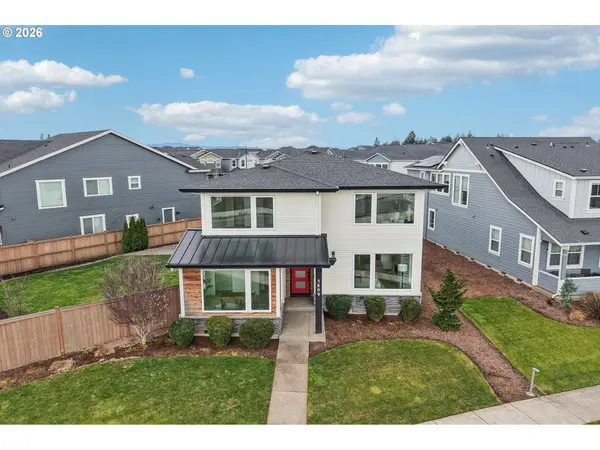
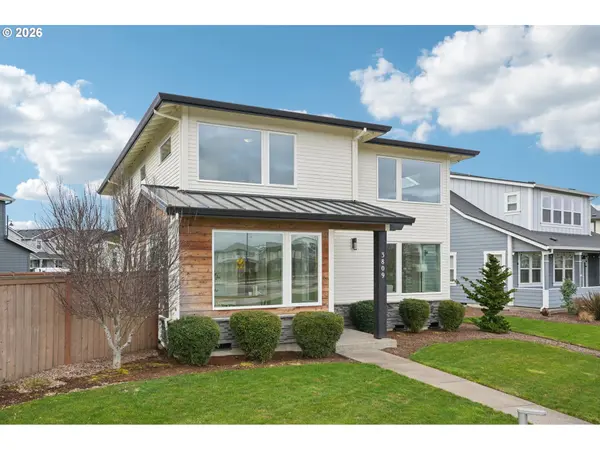
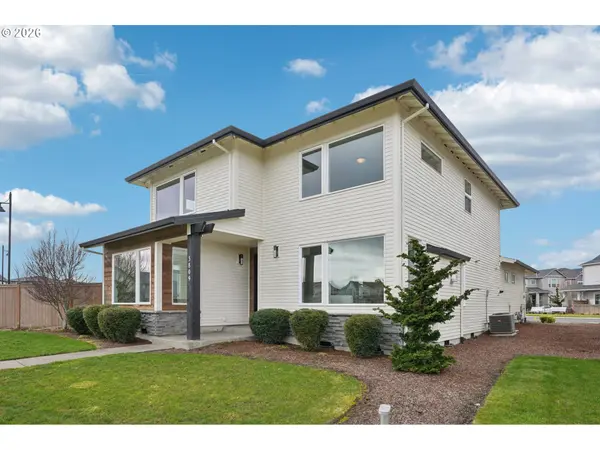
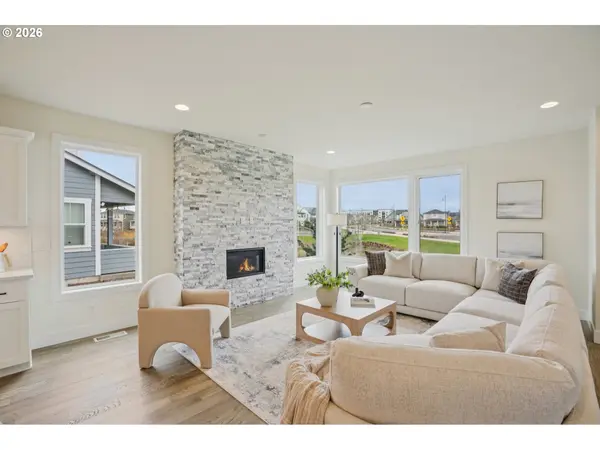
Tucked on a premium lot in the sought-after Reed's Crossing community of Hillsboro, this NW Contemporary 2-story home offers rare privacy and open surroundings. This home sits on a large premium lot with multiple open sides, offering exceptional privacy and space. It is ideally positioned in front of a serene greenbelt and backs onto a spacious open area with a common lawn. One side of the home features a generous private yard with lush grass, decorative trees, and a beautifully paved patio-perfect for relaxing or entertaining. Built with multiple up-grades, this home blends comfort and thoughtful design throughout. With very close proximity to Market of Choice, Restaurants, Shops, Gym and Providence Medical Facilities. Next to Movie Theater! Inside, the five-bedroom, three-bath layout includes a convenient main-level bedroom with full bath access. The open great room showcases engineered hardwood floors and a custom floor to roof stoned cozy gas fireplace. The modern kitchen features quartz countertops, island, pantry, gas range, built-in microwave, dishwasher and disposal. Upstairs, you'll find additional bedrooms with wall-to-wall carpet, including a spacious primary suite with ensuite bath and walk-in closet. Additional highlights include a EV-ready attached garage, tankless water heater, 95%+ efficiency forced air heating with central A/C, sprinkler system, fenced yard, open (paved) and covered patio. A rare opportunity for space, privacy, and upgraded living in one of Hillsboro's most desirable neigh-borhoods. Mortgage savings may be available for buyers of this listing. [Home Energy Score = 7. HES Report at https://rpt.greenbuildingregistry.com/hes/OR10184628]
Location
State OR
County Washington
Area _152
Rooms
Basement Crawl Space
Interior
Interior Features Engineered Hardwood, Laundry, Lo V O C Material, Quartz, Tile Floor, Washer Dryer
Heating Forced Air95 Plus
Cooling Central Air
Fireplaces Number 1
Fireplaces Type Gas
Appliance Dishwasher, Disposal, Free Standing Gas Range, Free Standing Refrigerator, Island, Microwave, Pantry, Plumbed For Ice Maker, Quartz
Exterior
Exterior Feature Covered Patio, Fenced, Sprinkler, Yard
Parking Features Attached
Garage Spaces 2.0
View Pond, Territorial
Roof Type Composition
Accessibility MainFloorBedroomBath
Garage Yes
Building
Lot Description Green Belt, Level
Story 2
Sewer Public Sewer
Water Public Water
Level or Stories 2
Schools
Elementary Schools Rosedale
Middle Schools South Meadows
High Schools Hillsboro
Others
Senior Community No
Acceptable Financing Cash, Conventional, FHA, VALoan
Listing Terms Cash, Conventional, FHA, VALoan
Read Less
Want to know what your home might be worth? Contact us for a FREE valuation!

Our team is ready to help you sell your home for the highest possible price ASAP
